Movement & layout
Describe where the existing room slows down cooking, gathering, storage, or circulation into nearby spaces.
 Evergreen EdgeConstruction206.756.7062
Kitchen remodeling
Evergreen Edge Construction approaches kitchen remodeling by first understanding how the room works now, what needs to change, and how new decisions will meet the rest of the home.
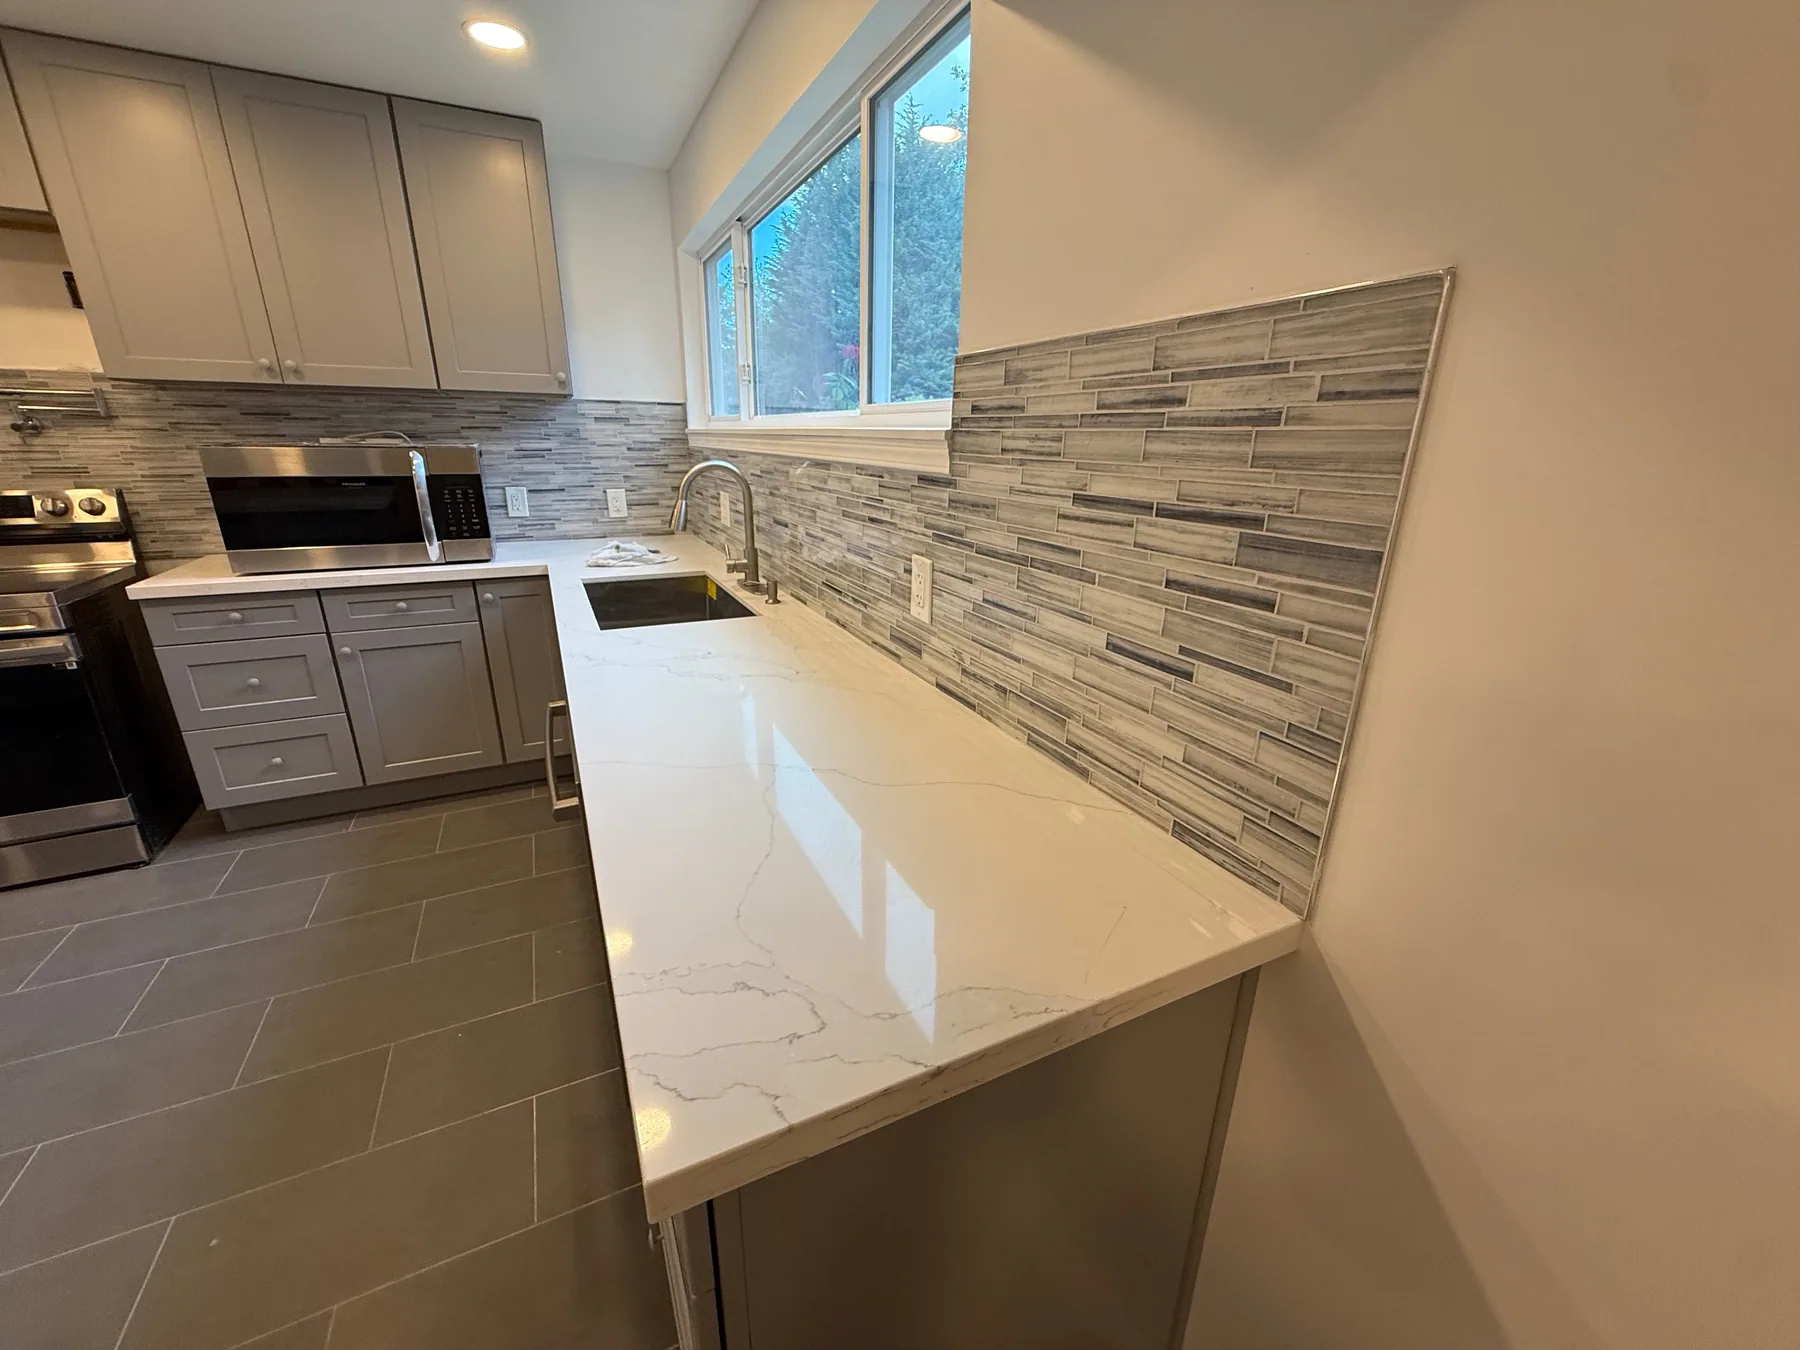
A useful kitchen scope connects practical needs with the visible result. Layout, storage, work surfaces, fixtures, lighting, and adjacent finishes should be considered together so the estimate and project timeline reflect the work that actually matters.
We welcome project inquiries from across Washington; service availability depends on project location, scope, and scheduling.
Describe where the existing room slows down cooking, gathering, storage, or circulation into nearby spaces.
Identify which counters, cabinets, fixtures, and everyday items need a better place or a more useful relationship.
Consider how cabinetry, tile, counters, flooring, lighting, and trim will meet the materials that remain.
These questions help define the project without assuming details that depend on the property, location, or final scope.
Share the project location, what is not working in the current kitchen, the areas you expect to change, and any must-have priorities. Photos and a short scope summary make the first conversation more useful.
Yes. Layout, storage, work surfaces, fixtures, lighting, flooring, and nearby finishes affect one another, so the estimate conversation is clearer when they are considered as one scope.
Mercer Island, Bellevue, and Kirkland are the primary local markets. Other confirmed service areas are listed on the service-area page, and availability depends on project location, scope, and scheduling.
A useful first step
Share the project location and what you want to change. Evergreen Edge will help determine whether the work is a fit.
Talk with Evergreen Edge